
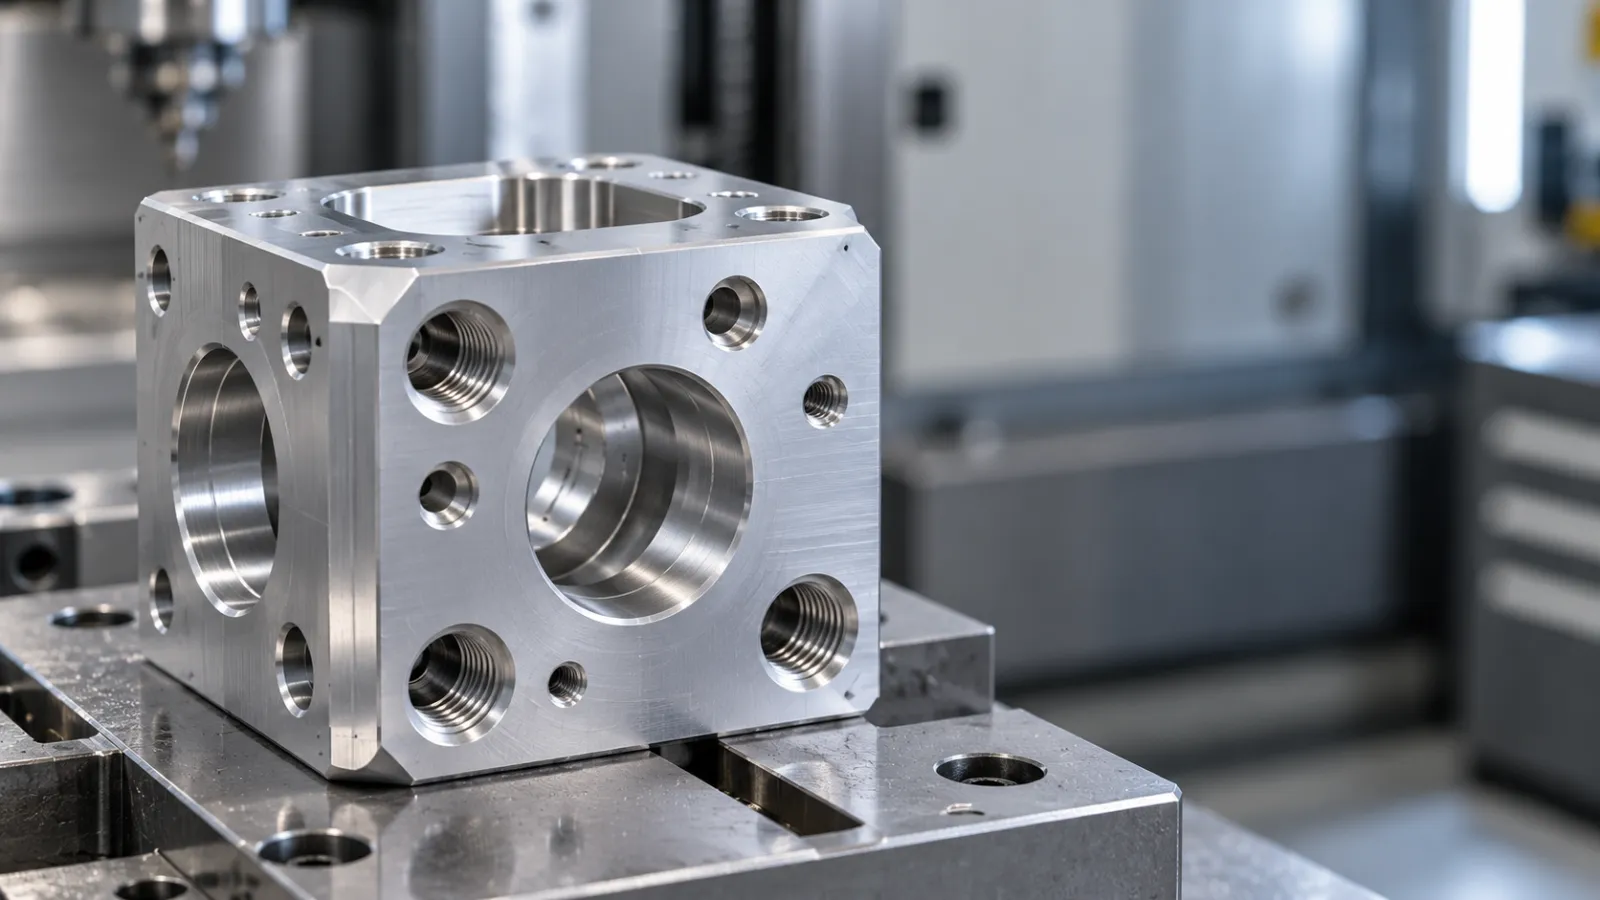
Most hole-related manufacturing problems trace back to three things: depth-to-diameter ratio, thread callouts, and whether the hole was designed for the tool that will actually cut it.
Quick summary: Standard drilled holes should stay within roughly a 4:1 to 6:1 depth-to-diameter ratio for reliable results without specialized tooling. Threaded holes need a clearly specified thread standard and adequate thread engagement length. Hole diameter should match standard drill sizes where possible to avoid custom tooling costs.
What Depth-to-Diameter Ratio Is Safe for Standard Drilling?
Beyond roughly 4–6x the hole diameter in depth, standard twist drills start to wander and struggle with chip evacuation. Deeper holes need gun drilling or peck-drilling cycles — both slower and costlier.
Should You Specify Standard or Custom Hole Diameters?
Standard drill sizes (fractional, number, or letter drills) are stocked and fast. A custom diameter close to — but not matching — a standard size often means a boring operation instead of a simple drill cycle.
How Should Threaded Holes Be Specified?
Call out the full thread standard (e.g., ¼-20 UNC), the thread class, and the minimum thread engagement depth. An underspecified thread callout is one of the most common sources of RFQ back-and-forth.
What About Hole Placement Near Edges or Other Features?
Holes placed too close to a part edge or to each other risk breaking through into an adjacent feature or weakening the wall between them. Standard practice keeps hole edge-to-edge spacing at least one hole diameter.
FAQ
What’s the minimum wall thickness between two holes? A common rule of thumb is at least one hole diameter of material between hole edges, though this varies by material and part rigidity.
Do blind holes cost more than through holes? Often yes — blind holes require depth control and sometimes a flat-bottom finishing pass that through holes don’t need.
Source: ASME Y14.5-2018. Related: CAD Help Guides